


$438,000
$438,000
For more information regarding the value of a property, please contact us for a free consultation.
62 NW 241st RD Clinton, MO 64735
6 Beds
3 Baths
3,419 SqFt
Key Details
Sold Price $438,000
Property Type Single Family Home
Sub Type Single Family Residence
Listing Status Sold
Purchase Type For Sale
Square Footage 3,419 sqft
Price per Sqft $128
Subdivision West Point Sub
MLS Listing ID 2631984
Sold Date 11/12/26
Style Traditional
Bedrooms 6
Full Baths 3
HOA Fees $16/ann
Year Built 2003
Annual Tax Amount $3,032
Lot Size 0.500 Acres
Acres 0.5
Lot Dimensions 100x221
Property Sub-Type Single Family Residence
Source hmls
Property Description
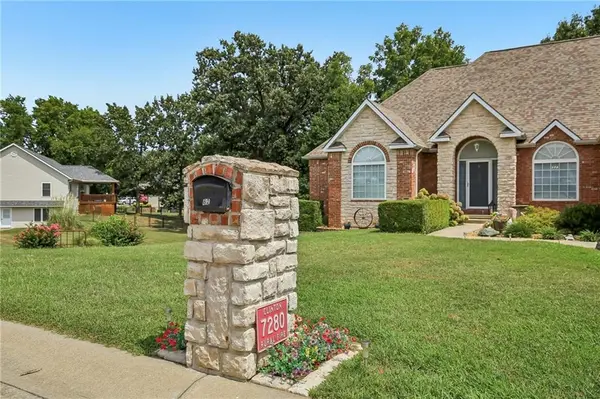
WOW! This 6-bedroom, 3-bath home in the highly sought-after West Point Subdivision is one you won't forget. Nestled on a beautiful half-acre lot just outside Clinton, this home offers the perfect combination of style, comfort, and room to live.
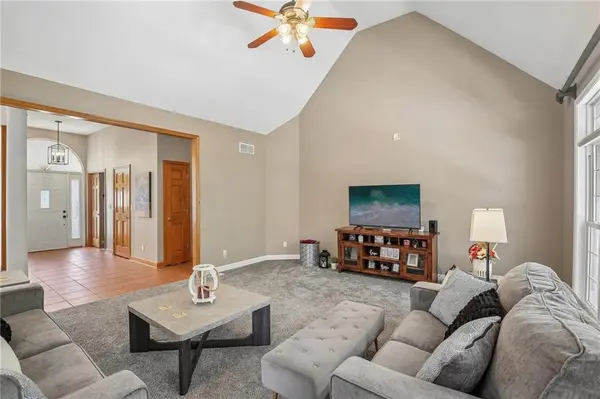
From the moment you walk in, the wall of windows across the back of the home steals the show, filling the living space with natural light and framing the backyard like a picture. With six bedrooms, there's plenty of flexibility for family, guests, a home office, or whatever fits your lifestyle.
The attached 2-car garage, plus a separate utility garage, gives you the extra space everyone wishes they had—for your mower, tools, toys, or workshop.
If you've been waiting for a home that stands out from the rest, this is it. Beautifully maintained, thoughtfully designed, and located in one of the Clinton area's most desirable neighborhoods—this one is ready to welcome you home.
Location
State MO
County Henry
Rooms
Basement Full, Walk-Out Access
Interior
Interior Features Ceiling Fan(s), Vaulted Ceiling(s), Walk-In Closet(s)
Heating Heat Pump
Cooling Electric
Flooring Carpet, Ceramic Floor, Luxury Vinyl
Fireplace Y
Appliance Dishwasher, Electric Range
Laundry Bedroom Level, Main Level
Exterior
Parking Features true
Garage Spaces 2.0
Roof Type Composition
Building
Lot Description Many Trees
Entry Level Ranch
Sewer Septic Tank
Water City/Public - Verify
Structure Type Brick Trim,Vinyl Siding
Schools
School District Clinton
Others
Ownership Private
Acceptable Financing Cash, Conventional, FHA, VA Loan
Listing Terms Cash, Conventional, FHA, VA Loan
Read Less
Want to know what your home might be worth? Contact us for a FREE valuation!

Our team is ready to help you sell your home for the highest possible price ASAP

NEARBY SCHOOLS & BUSINESSES