


$327,900
$327,900
For more information regarding the value of a property, please contact us for a free consultation.
4301 NW Cortland DR Blue Springs, MO 64015
3 Beds
3 Baths
2,715 SqFt
Key Details
Sold Price $327,900
Property Type Single Family Home
Sub Type Single Family Residence
Listing Status Sold
Purchase Type For Sale
Square Footage 2,715 sqft
Price per Sqft $120
Subdivision Apple Valley
MLS Listing ID 2643762
Sold Date 11/05/26
Style Traditional
Bedrooms 3
Full Baths 2
Half Baths 1
Year Built 1994
Annual Tax Amount $4,116
Lot Size 0.270 Acres
Acres 0.27
Property Sub-Type Single Family Residence
Source hmls
Property Description
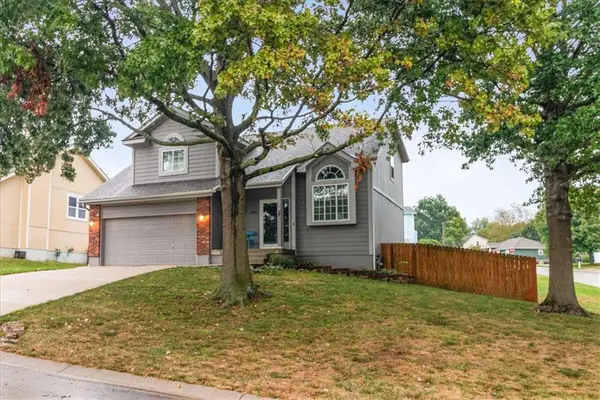
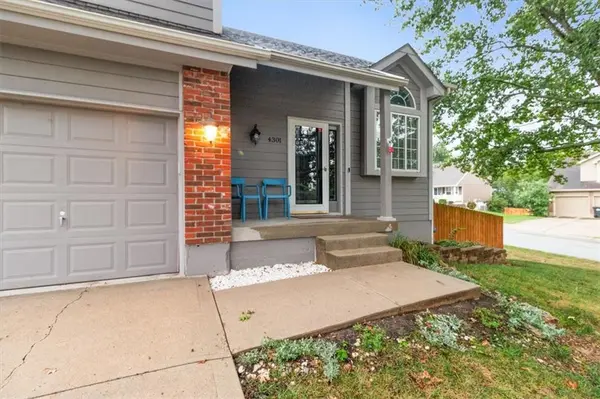
Bright natural light and a functional layout define this Blue Springs home. The main entry opens into a vaulted living room featuring wood-like floors and a prominent window topped with an arched transom. Just beyond, the open kitchen comes equipped with tiled countertops, tile flooring, stainless steel appliances, stained wood cabinetry, and a sunny breakfast nook with sliding door access to the covered deck. An adjoining lounge features a gray brick fireplace with a raised hearth and ceiling fan. A main-floor half bathroom and dedicated laundry room sit conveniently off the kitchen area.
Upstairs, the expansive primary suite showcases a tray ceiling, reading nook, walk-in closet, and an ensuite bathroom fitted with a double-sink vanity, deep corner soaking tub, and separate shower. Two additional carpeted bedrooms with bright windows share a second full hall bathroom on the upper level.
The finished lower level provides versatile living options with a spacious family room and a tiled multi-purpose recreation space. A built-in basement tool and lawnmower garage offers direct access to the backyard, making lawn care and outdoor project storage simple. Outdoors, enjoy a covered deck overlooking a broad, fully privacy-fenced yard complete with a wooden play set, storage shed, and mature lawn.
Location
State MO
County Jackson
Rooms
Other Rooms Fam Rm Main Level, Great Room, Sitting Room
Basement Finished, Full, Inside Entrance
Interior
Interior Features Ceiling Fan(s), Pantry, Vaulted Ceiling(s), Walk-In Closet(s)
Heating Forced Air
Cooling Attic Fan, Electric
Flooring Carpet, Ceramic Floor, Wood
Fireplaces Number 1
Fireplaces Type Family Room, Gas Starter, Wood Burning
Equipment Fireplace Screen
Fireplace Y
Appliance Dishwasher, Disposal, Microwave, Refrigerator, Electric Range, Stainless Steel Appliance(s)
Laundry Main Level, Off The Kitchen
Exterior
Exterior Feature Sat Dish Allowed
Parking Features true
Garage Spaces 3.0
Fence Privacy, Wood
Roof Type Composition
Building
Lot Description City Limits, City Lot, Corner Lot
Entry Level 2 Stories
Sewer Public Sewer
Water Public
Structure Type Brick Trim,Wood Siding
Schools
Elementary Schools John Nowlin
Middle Schools Paul Kinder
High Schools Blue Springs
School District Blue Springs
Others
Ownership Private
Acceptable Financing Cash, Conventional, FHA, VA Loan
Listing Terms Cash, Conventional, FHA, VA Loan
Read Less
Want to know what your home might be worth? Contact us for a FREE valuation!

Our team is ready to help you sell your home for the highest possible price ASAP

NEARBY SCHOOLS & BUSINESSES