



$885,000
$885,000
For more information regarding the value of a property, please contact us for a free consultation.
17508 Manor ST Overland Park, KS 66085
5 Beds
4 Baths
3,395 SqFt
Key Details
Sold Price $885,000
Property Type Single Family Home
Sub Type Single Family Residence
Listing Status Sold
Purchase Type For Sale
Square Footage 3,395 sqft
Price per Sqft $260
Subdivision Sundance Ridge- Red Fox Run
MLS Listing ID 2393629
Sold Date 03/03/26
Style Traditional
Bedrooms 5
Full Baths 4
HOA Fees $112/ann
Annual Tax Amount $12,083
Lot Size 0.303 Acres
Acres 0.30339763
Property Sub-Type Single Family Residence
Source hmls
Property Description
PRICE REDUCED! MOTIVATED SELLER — CLOSE IN 30 DAYS OR LESS! This award-winning New Haven 1.5-story by Rodrock Homes features a striking four-sided stucco exterior with stone accents and sits on a private, greenspace-facing homesite in the highly desirable Sundance Ridge community.
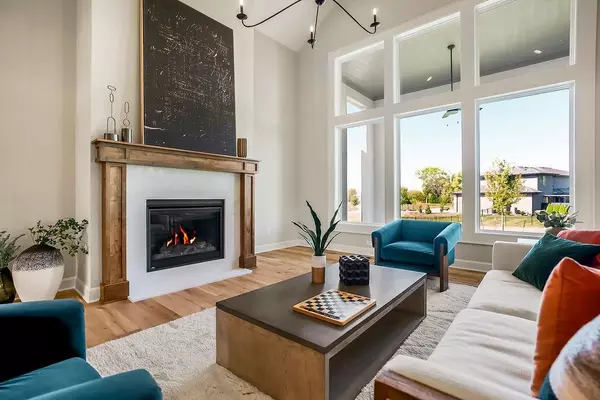
A dramatic two-story great room with floor-to-ceiling stone fireplace captures natural light and scenic views. The gourmet kitchen includes a large island, painted cabinetry, granite, premium fixtures, hardwood floors, and a spacious breakfast nook that flows into the inviting hearth room with a second fireplace—perfect for cozy evenings or relaxed gatherings. Designer upgrades continue throughout, including premium tile, hardwoods, plush carpet, and high-end lighting.
Upstairs, a versatile loft provides flexible space for study, play, or media use, while secondary bedrooms offer comfort and privacy for family or guests. The layout blends elegance with everyday livability at every turn.
Located in the acclaimed Blue Valley School District, Sundance Ridge offers quick access to area conveniences—11 minutes to Blue Valley High, 13 minutes to Blue Valley Southwest, and the future Blue Valley elementary located inside the community. Everyday essentials are close by: 16 minutes to BluHawk, 14 minutes to Heritage Park, 9 minutes to Prairiefire, 12 minutes to Target and grocery, and 10 minutes to Martin City dining.
Residents enjoy resort-style amenities at The Village, including two pools, fitness center, indoor gym, pickleball and bocce courts, playground, community garden, and scenic walking trails.
Act fast—homes at this stage with a reduced price rarely last! ACTUAL PHOTOS OF HOME.
Location
State KS
County Johnson
Rooms
Other Rooms Breakfast Room, Great Room, Main Floor BR, Main Floor Primary Bedroom, Mud Room
Basement Concrete, Egress Window(s), Full, Sump Pump
Interior
Interior Features Ceiling Fan(s), Custom Cabinets, Kitchen Island, Painted Cabinets, Pantry, Vaulted Ceiling(s), Walk-In Closet(s)
Heating Forced Air
Cooling Electric
Fireplaces Number 2
Fireplaces Type Gas, Great Room, Hearth Room
Fireplace Y
Appliance Cooktop, Dishwasher, Disposal, Exhaust Fan, Humidifier, Microwave, Built-In Oven, Stainless Steel Appliance(s)
Laundry Laundry Room, Main Level
Exterior
Parking Features true
Garage Spaces 3.0
Amenities Available Clubhouse, Pool
Roof Type Composition
Building
Lot Description City Lot, Cul-De-Sac, Sprinkler-In Ground
Entry Level 1.5 Stories
Sewer Public Sewer
Water Public
Structure Type Stone Veneer,Stucco
Schools
Elementary Schools Stilwell
Middle Schools Blue Valley
High Schools Blue Valley
School District Blue Valley
Others
HOA Fee Include Curbside Recycle,Management,Trash
Ownership Private
Acceptable Financing Cash, Conventional, VA Loan
Listing Terms Cash, Conventional, VA Loan
Special Listing Condition Standard
Read Less
Want to know what your home might be worth? Contact us for a FREE valuation!

Our team is ready to help you sell your home for the highest possible price ASAP

NEARBY SCHOOLS & BUSINESSES