


Bought with Prestige Realty & Associates, LLC
$279,995
$279,995
For more information regarding the value of a property, please contact us for a free consultation.
2051 Stephen CT Manhattan, KS 66503
3 Beds
2.5 Baths
2,560 SqFt
Key Details
Sold Price $279,995
Property Type Condo
Sub Type Condominium
Listing Status Sold
Purchase Type For Sale
Square Footage 2,560 sqft
Price per Sqft $109
MLS Listing ID 20252616
Sold Date 09/26/25
Style Other,Ranch
Bedrooms 3
Full Baths 2
Half Baths 1
HOA Fees $66/ann
Year Built 2001
Annual Tax Amount $4,509
Tax Year 2024
Lot Size 5,015 Sqft
Property Sub-Type Condominium
Source flinthills
Property Description
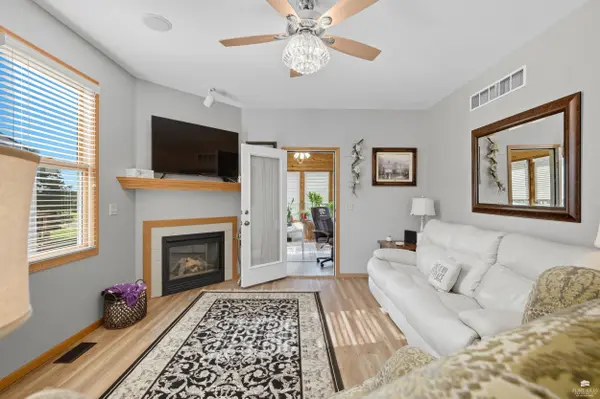
Welcome to this well-maintained 3-bedroom, 2.5-bath townhome with 2-stall garage, ideally located on Manhattan's west side.Enjoy stunning sunsets from the three-season room overlooking the west. Inside, the spacious living and dining area features a cozy gas fireplace and new luxury vinyl flooring throughout. The main-level primary suite offers a walk-in closet and renovated en-suite with dual vanities, soaking tub, and walk-in shower. The large kitchen boasts beautiful cabinetry, new countertops, and black stainless steel appliances. Convenient main-floor laundry is just off the kitchen and garage entry. The lower level includes 2 bedrooms with Jack-and-Jill bath, huge storage room with shelving, and walk-out to the semi-covered deck. Enjoy landscaped perennial gardens and stone retaining wall. Virtually every area throughout the entire home has been recently renovated. With newer roof & HVAC, no special taxes, and a prime location, this home is ideal for game days or daily living.
Location
State KS
County Riley
Rooms
Basement Finished, Walk-Out Access
Interior
Interior Features Garage Door Opener(s), Primary Bathroom, Primary Bedroom Walk-In Closet, Wired for Sound, Ceiling Fan(s)
Heating Natural Gas
Cooling Ceiling Fan(s), Central Air
Fireplaces Type One, Gas, Living Room, Mantle
Exterior
Exterior Feature Deck, Sprinkler System
Parking Features Double, Attached
Garage Spaces 2.0
Fence None
Pool None
Roof Type Asphalt,Less than 5 years
Building
Building Age 21-40 Years
Structure Type Hardboard Siding,Stone Accent
Schools
Elementary Schools Bergman
Middle Schools Susan B. Anthony
High Schools Manhattan High School
School District Manhattan-Ogden Usd 383
Read Less
Want to know what your home might be worth? Contact us for a FREE valuation!

Our team is ready to help you sell your home for the highest possible price ASAP

NEARBY SCHOOLS & BUSINESSES