


6818 GRANADA RD Prairie Village, KS 66208
3 Beds
2 Baths
1,462 SqFt
UPDATED:
Key Details
Property Type Single Family Home
Sub Type Single Family Residence
Listing Status Coming Soon
Purchase Type For Sale
Square Footage 1,462 sqft
Price per Sqft $324
Subdivision Prairie Village
MLS Listing ID 2648357
Style Traditional
Bedrooms 3
Full Baths 2
Year Built 1951
Annual Tax Amount $5,475
Lot Size 7,373 Sqft
Acres 0.16926078
Property Sub-Type Single Family Residence
Source hmls
Property Description
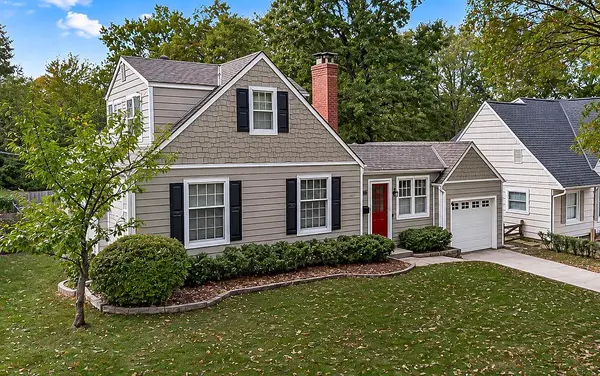
The main-level bedrooms feature ceiling fans & double closets with additional built-in storage above. Upstairs, retreat to the spacious private primary suite featuring two closets, newer skylights that fill the space with natural light, & an updated en-suite bathroom with a walk-in shower. An adjoining bonus room offers endless possibilities as a home office, nursery, sitting room, or additional flex space. All bathrooms were beautifully remodeled in 2021! The freshly painted basement provides additional storage, a dedicated laundry area and washer & dryer stay! Outside, enjoy fresh backyard landscaping, a newly stained deck, durable Hardie Board siding, and a unique garage featuring doors on both sides for convenient backyard accessibility & entertaining. Major improvements provide added peace of mind, including a newer roof with ice shield protection and gutters (2022), new chimney cap, a rebuilt front retaining wall (2026), newer skylights (2022), a Bradford White water heater (2024), 4 year old HVAC & additional thoughtful updates, flexible living spaces, & inviting indoor-outdoor flow, this house is truly a wonderful place to call home!
Location
State KS
County Johnson
Rooms
Other Rooms Enclosed Porch, Main Floor BR, Office
Basement Concrete, Egress Window(s), Unfinished
Interior
Interior Features Ceiling Fan(s), Painted Cabinets, Pantry, Vaulted Ceiling(s)
Heating Forced Air
Cooling Electric
Flooring Carpet, Tile, Wood
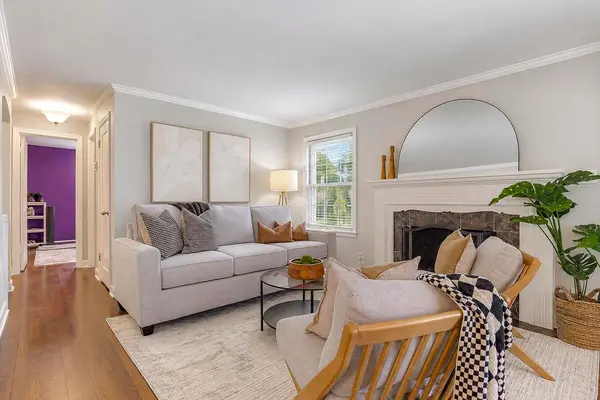
Fireplaces Number 1
Fireplaces Type Living Room
Fireplace Y
Appliance Dishwasher, Dryer, Microwave, Refrigerator, Electric Range, Free-Standing Electric Oven, Stainless Steel Appliance(s), Washer
Laundry In Basement
Exterior
Parking Features true
Garage Spaces 1.0
Fence Metal, Wood
Roof Type Composition
Building
Lot Description City Lot, Level, Many Trees
Entry Level 1.5 Stories,2 Stories
Sewer Public Sewer
Water Public
Structure Type Other
Schools
Elementary Schools Prairie
Middle Schools Indian Hills
High Schools Sm East
School District Shawnee Mission
Others
Ownership Estate/Trust
Acceptable Financing Cash, Conventional, FHA, VA Loan
Listing Terms Cash, Conventional, FHA, VA Loan

NEARBY SCHOOLS & PROPERTIES