



626 S Walnut ST Gardner, KS 66030
4 Beds
3 Baths
1,518 SqFt
UPDATED:
Key Details
Property Type Single Family Home
Sub Type Single Family Residence
Listing Status Active
Purchase Type For Sale
Square Footage 1,518 sqft
Price per Sqft $240
Subdivision Genesis Farms
MLS Listing ID 2645318
Bedrooms 4
Full Baths 2
Half Baths 1
Annual Tax Amount $4,292
Lot Size 7,841 Sqft
Acres 0.1800046
Property Sub-Type Single Family Residence
Source hmls
Property Description
Comfortable bedrooms are designed with plush carpeting, ceiling fans, and elegant tray ceilings. The primary suite features a walk-in closet with built-in features to maximize organization. The home offers two full bathrooms and one half bathroom, featuring updated vanities, tile flooring, a walk-in shower, and a bathtub and shower combination.
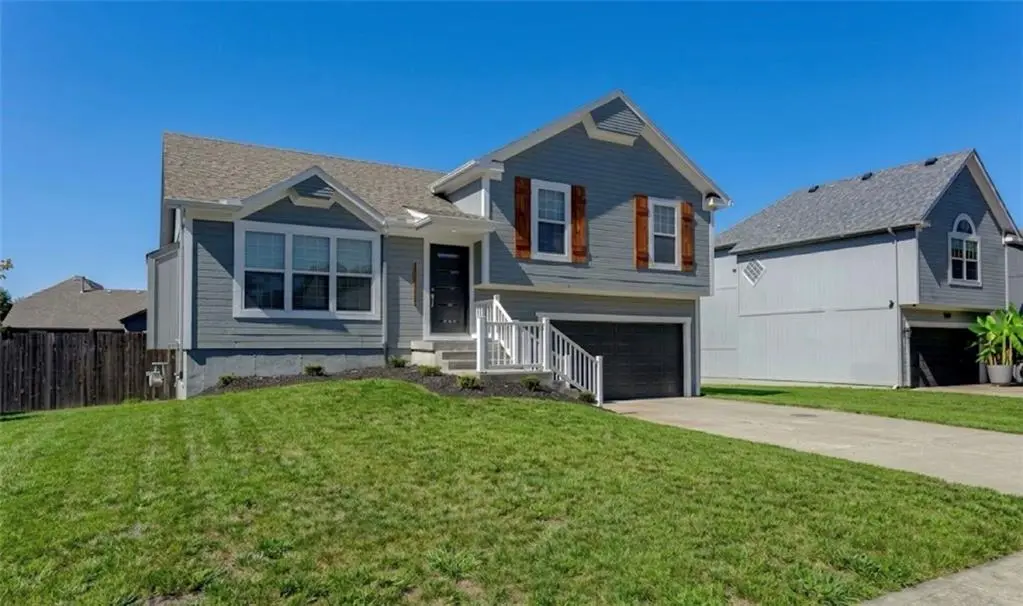
A fully finished basement provides versatile extra living space with carpeted flooring and built-in features. The home also includes an unfinished basement section with a concrete floor and a sump pump. Sidewalks lead around the exterior, which features a mix of vinyl siding, wood siding, concrete construction, and a shingle roof.
The outdoor space features a raised wooden deck with railings, an expansive concrete patio, and a grassy backyard enclosed by a wood privacy fence. Homeowners will appreciate the convenience of an attached garage with a garage door opener and a concrete driveway.
Location
State KS
County Johnson
Rooms
Basement Egress Window(s), Finished, Full
Interior
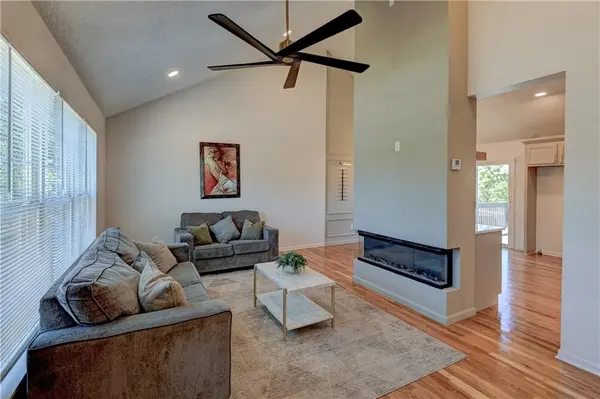
Interior Features Ceiling Fan(s), Custom Cabinets, Walk-In Closet(s)
Heating Electric, Natural Gas
Cooling Electric
Flooring Carpet, Wood
Fireplaces Type Living Room
Fireplace Y
Appliance Cooktop, Dishwasher, Microwave
Laundry Bedroom Level
Exterior
Exterior Feature Balcony
Parking Features true
Garage Spaces 2.0
Amenities Available Pool
Roof Type Composition
Building
Lot Description City Lot
Entry Level Side/Side Split
Sewer Public Sewer
Water Public
Structure Type Lap Siding
Schools
Elementary Schools Gardner
Middle Schools Wheatridge
High Schools Gardner Edgerton
School District Gardner Edgerton
Others
Ownership Private
Acceptable Financing Cash, Conventional, FHA, VA Loan
Listing Terms Cash, Conventional, FHA, VA Loan

NEARBY SCHOOLS & PROPERTIES