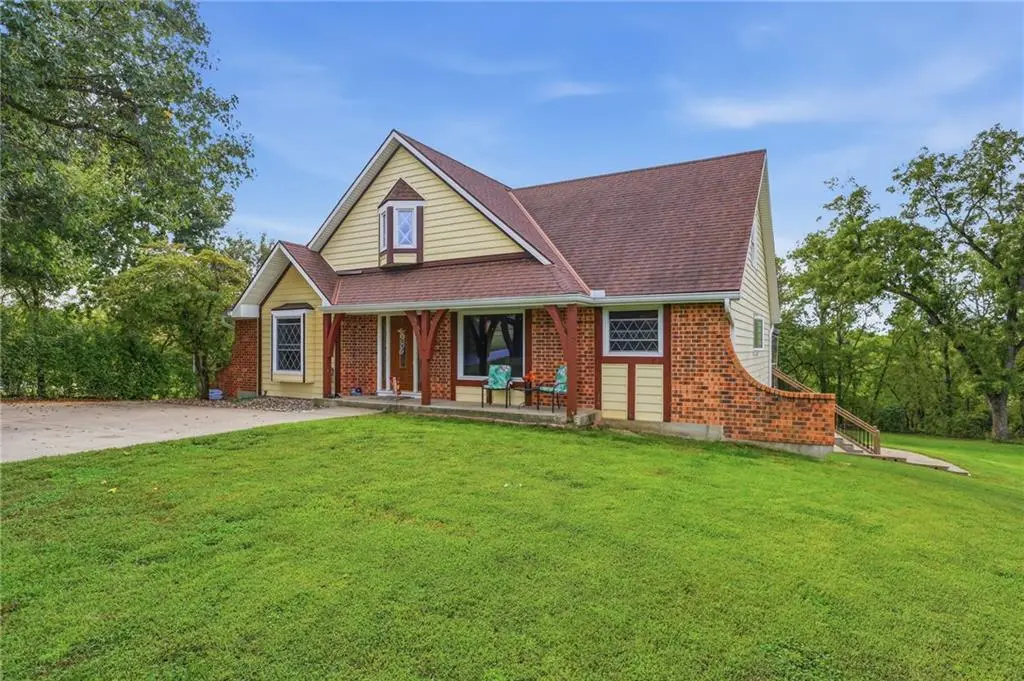

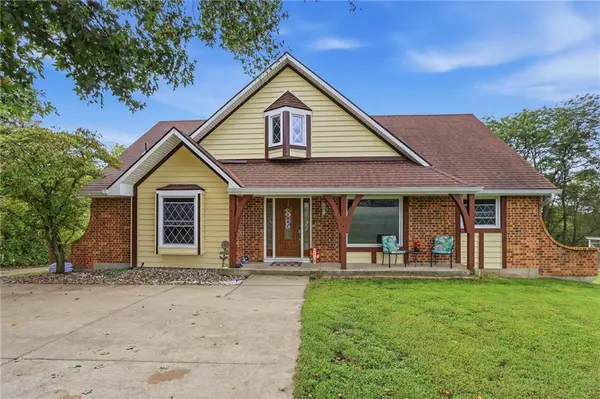
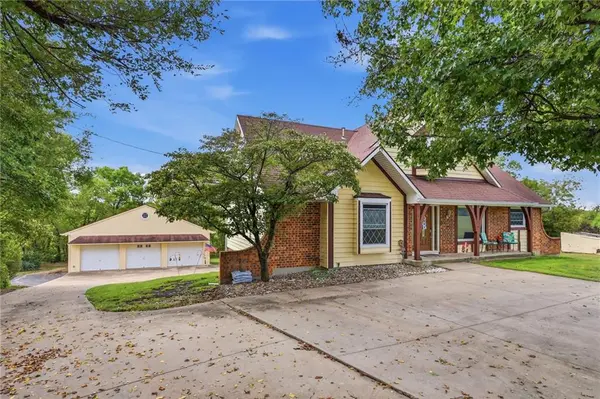


27625 89th ST #W Lenexa, KS 66053
5 Beds
4 Baths
3,880 SqFt
UPDATED:
Key Details
Property Type Single Family Home
Sub Type Single Family Residence
Listing Status Coming Soon
Purchase Type For Sale
Square Footage 3,880 sqft
Price per Sqft $154
Subdivision Oak Manor Estates
MLS Listing ID 2645173
Style Contemporary,Traditional
Bedrooms 5
Full Baths 4
Year Built 1972
Annual Tax Amount $8,623
Lot Size 3.480 Acres
Acres 3.48
Lot Dimensions 320x544x352.8x400
Property Sub-Type Single Family Residence
Source hmls
Property Description
The walkout lower level opens to a patio, while the main level opens to a deck. Two fireplaces add warmth and character, and the oversized three-car garage offers exceptional depth plus a 10-foot-wide door for larger trucks, SUVs or recreational vehicles. An established chicken coop adds a touch of country living without giving up the convenience of being near the city.
The setting is equally appealing. Enjoy watching deer move through the property, hummingbirds visit the flowers and goldfinches add a splash of color. There's room for children, dogs, gardeners, backyard chickens—or simply enjoying the peace and quiet.
Located in the highly regarded De Soto School District, this property combines the privacy and breathing room of an acreage estate with the convenience of western Johnson County. Perhaps best of all, it is priced well below the county's appraised value. The seller has also had the property pre-inspected, providing buyers with valuable peace of mind.
Location
State KS
County Johnson
Rooms
Other Rooms Balcony/Loft, Den/Study, Family Room, Formal Living Room, Main Floor Primary Bedroom, Office
Basement Basement BR, Finished, Full, Walk-Out Access
Interior
Interior Features Ceiling Fan(s), Pantry, Smart Thermostat, Vaulted Ceiling(s), Walk-In Closet(s)
Heating Natural Gas
Cooling Attic Fan, Electric
Fireplaces Number 2
Fireplace Y
Laundry Main Level
Exterior
Exterior Feature Fire Pit
Parking Features true
Garage Spaces 3.0
Roof Type Composition
Building
Entry Level 1.5 Stories
Sewer Septic Tank
Water Public
Structure Type Brick Veneer,Frame,Vinyl Siding
Schools
Elementary Schools De Soto
Middle Schools De Soto
High Schools De Soto
School District De Soto
Others
Ownership Private

NEARBY SCHOOLS & PROPERTIES