
505 Oakdale DR, Manhattan, KS 66502
See all 38 photos
505 Oakdale DR, Manhattan, KS 66502
REQUEST A TOUR If you would like to see this home without being there in person, select the "Virtual Tour" option and your agent will contact you to discuss available opportunities.
In-PersonVirtual Tour
Listed by ERA High Pointe Realty • Williams Marcel
$ 324,900
Est. payment /mo
Save
New

505 Oakdale DR Manhattan, KS 66502

4 Beds

1.5 Baths

3,240 SqFt


UPDATED:

Key Details

Property Type Single Family Home

Sub Type Single Family Residence

Listing Status Active

Purchase Type For Sale

Square Footage 3,240 sqft

Price per Sqft $100

Subdivision Soderberg Addition

MLS Listing ID 20262606

Style Other,Ranch

Bedrooms 4

Full Baths 1

Half Baths 1

Year Built 1950

Annual Tax Amount $4,722

Tax Year 2025

Lot Size 0.290 Acres

Property Sub-Type Single Family Residence

Source flinthills

Property Description

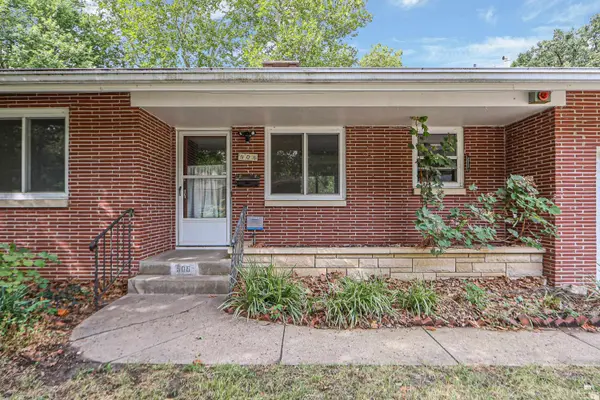
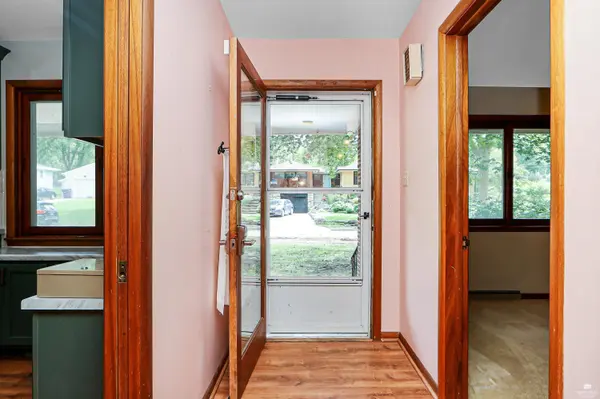
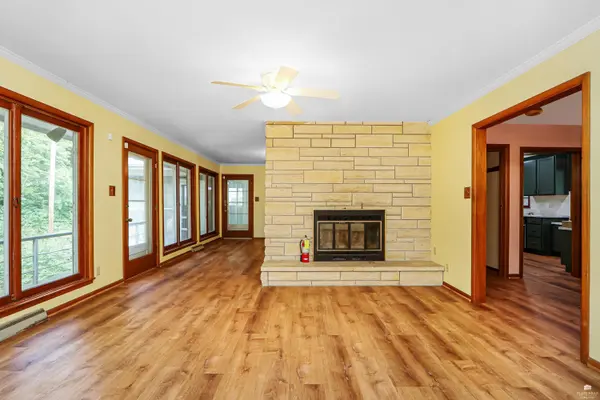
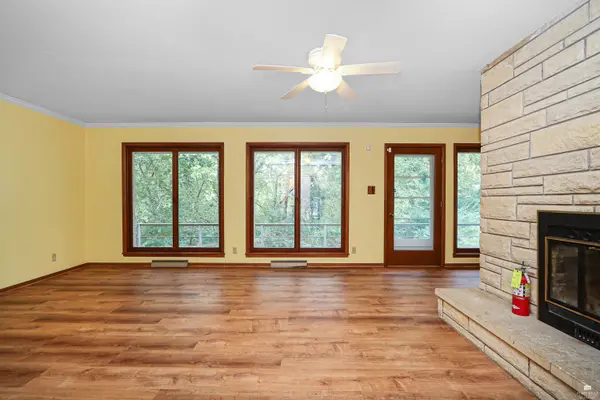
Character filled 1950 brick ranch with a kitchen remodeled in 2026 and room to spread out. Located in an established Manhattan neighborhood, this home offers three bedrooms plus a non-conforming fourth bedroom and two full baths across two finished levels. The kitchen was completely redone with new semi-custom cabinets, new countertops, a glossy subway tile backsplash, a champagne bronze faucet and cabinet hardware, recessed LED lighting, and LVP flooring. LVP continues into the bright living room, anchored by a masonry fireplace. A dining room and three bedrooms complete the main floor. The finished walkout lower level adds that fourth bedroom, a spare room, a family room with its own fireplace, and the laundry, with a full bath on each level. Outdoor living is a highlight: a screened porch for easy evenings outside, plus a large patio overlooking a private back yard. The attached 2-car garage adds everyday convenience. Just off Anderson Ave, you're minutes from K-State, Aggieville, and downtown Manhattan.

Location

State KS

County Riley

Zoning RL

Rooms

Basement Finished, Walk-Out Access

Interior

Interior Features Kitchen Island, Radon Mitigation System, Ceiling Fan(s)

Heating Natural Gas

Cooling Central Air

Flooring Wood

Fireplaces Type Two, Masonry

Exterior

Parking Features Double, Attached

Garage Spaces 2.0

Fence None

Pool None

Roof Type Composition

Building

Building Age 61+ Years

Structure Type Brick Veneer

Schools

Elementary Schools Lee

Middle Schools Eisenhower

High Schools Manhattan High

School District Manhattan-Ogden Usd 383


Flint Hills Association of REALTORS® (FHAOR)

NEARBY SCHOOLS & PROPERTIES

Dawn Schultz

Dawn Schultz

Broker

+1(785) 706-1426

GET MORE INFORMATION

Name
Phone*
Message

Go tour this home

505 Oakdale DR