

11312 W 77th ST Shawnee, KS 66214
3 Beds
2 Baths
1,612 SqFt
UPDATED:
Key Details
Property Type Single Family Home
Sub Type Single Family Residence
Listing Status Active
Purchase Type For Sale
Square Footage 1,612 sqft
Price per Sqft $226
Subdivision Cedar Valley
MLS Listing ID 2643171
Style Traditional
Bedrooms 3
Full Baths 2
Year Built 1984
Annual Tax Amount $3,841
Lot Size 10,547 Sqft
Acres 0.24212581
Property Sub-Type Single Family Residence
Source hmls
Property Description
Location
State KS
County Johnson
Rooms
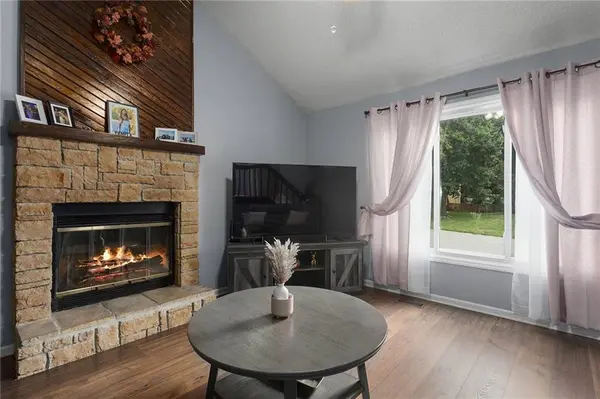
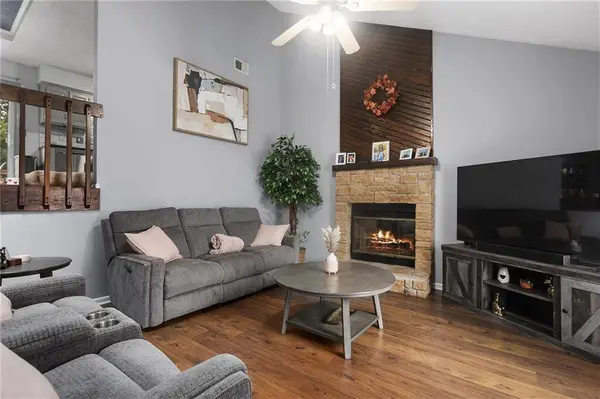
Other Rooms Great Room, Main Floor BR, Main Floor Primary Bedroom
Basement Finished, Inside Entrance, Walk-Up Access
Interior
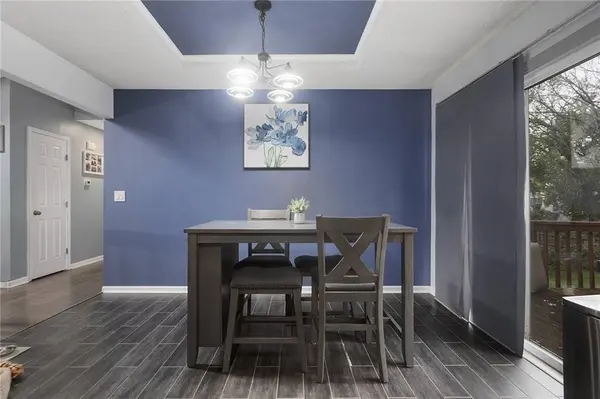
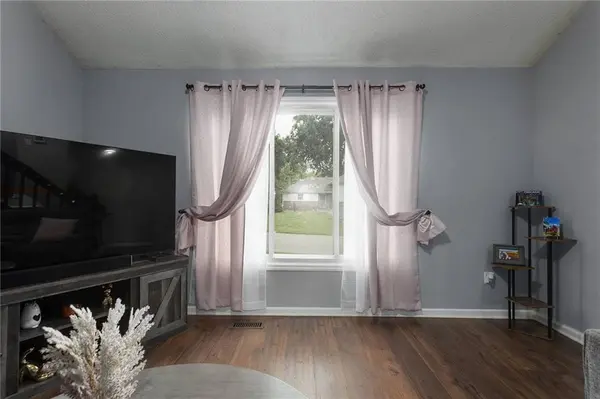
Interior Features Ceiling Fan(s), Painted Cabinets, Pantry, Vaulted Ceiling(s), Walk-In Closet(s)
Heating Forced Air
Cooling Electric
Fireplaces Number 1
Fireplaces Type Gas, Great Room
Fireplace Y
Appliance Dishwasher, Disposal, Humidifier, Microwave, Refrigerator, Electric Range
Laundry Laundry Room
Exterior
Exterior Feature Fire Pit
Parking Features true
Garage Spaces 2.0
Fence Metal, Wood
Roof Type Composition
Building
Lot Description Level, Many Trees
Entry Level Front/Back Split
Sewer Public Sewer
Water Public
Structure Type Frame
Schools
Elementary Schools Shawanoe
Middle Schools Trailridge
High Schools Sm Northwest
School District Shawnee Mission
Others
Ownership Private
Acceptable Financing Cash, Conventional, FHA, VA Loan
Listing Terms Cash, Conventional, FHA, VA Loan
Virtual Tour https://secure.imagemaker360.com/l/?id=184996IDX

NEARBY SCHOOLS & PROPERTIES