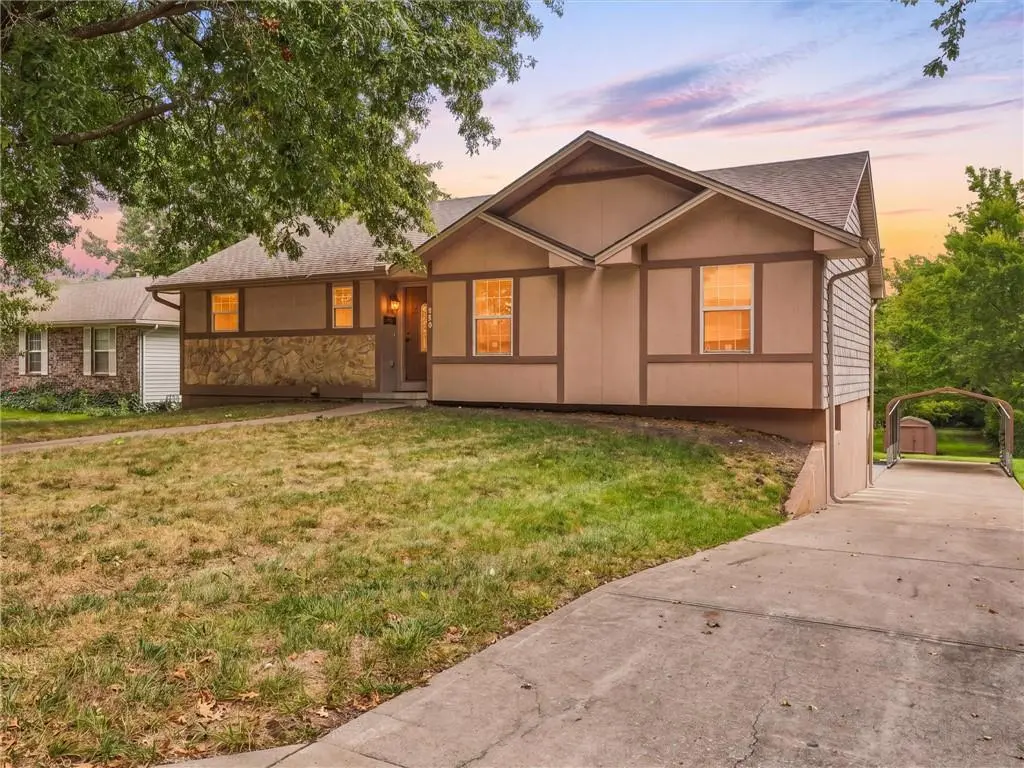
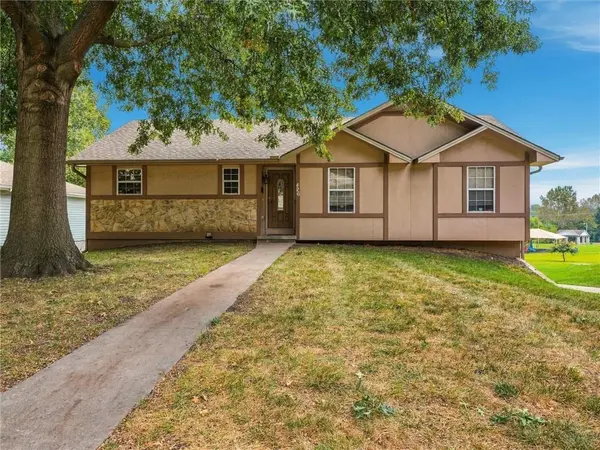

426 James CIR Odessa, MO 64076
3 Beds
3 Baths
2,036 SqFt
UPDATED:
Key Details
Property Type Single Family Home
Sub Type Single Family Residence
Listing Status Active
Purchase Type For Sale
Square Footage 2,036 sqft
Price per Sqft $162
Subdivision Jennings Addition
MLS Listing ID 2641514
Style Traditional
Bedrooms 3
Full Baths 3
Year Built 1992
Annual Tax Amount $2,043
Lot Size 0.662 Acres
Acres 0.66200644
Property Sub-Type Single Family Residence
Source hmls
Property Description
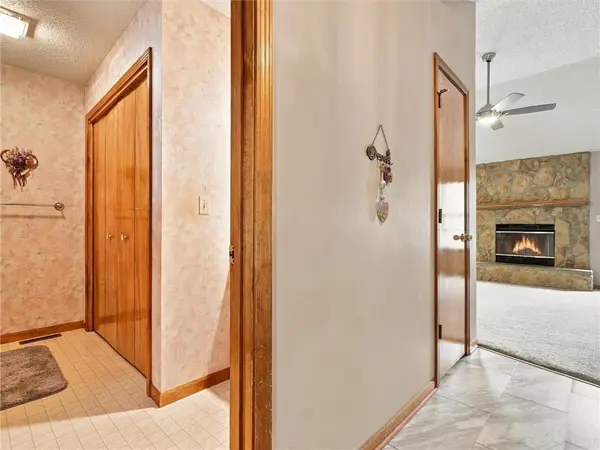
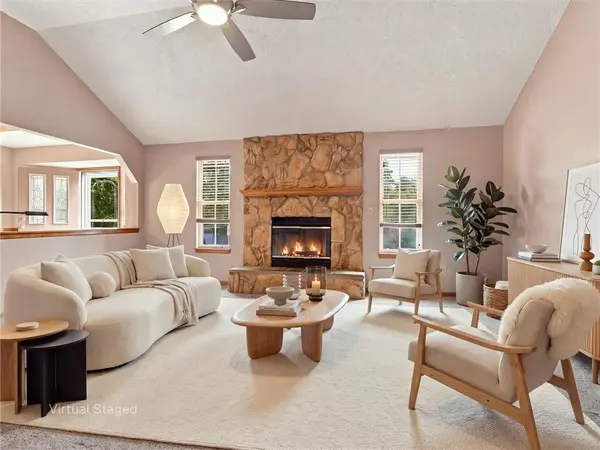
Inside, the living room is anchored by a floor-to-ceiling stone fireplace under towering vaulted ceilings. The home spans 2,036 square feet of living space, containing three bedrooms and three full bathrooms. An inviting entryway transitions smoothly into the living room, which is finished with carpeted flooring and a ceiling fan. The kitchen is outfitted with wood cabinetry, a kitchen island, tile flooring, a cooktop, a microwave, and a dishwasher. A spacious primary bedroom showcases an octagonal tray ceiling with wood trim, soft carpet, and a ceiling fan. The home is equipped with an attic fan for practical temperature regulation.
The living space extends into a finished basement featuring a carpeted living area and a functional utility room with concrete flooring. The property offers abundant vehicle storage and parking options, including an attached basement garage with a garage door opener, a carport, and a detached 24x32 outbuilding that can function as a workshop or garage.
The outdoor area serves as a private retreat with an elevated wood deck overlooking an above-ground pool. Storage needs are met by multiple detached outbuildings and storage sheds located on the grassy lawn. The surrounding community features sidewalks and is situated near recreation areas, including a neighborhood playground, a basketball court, and a covered stone pavilion.
Location
State MO
County Lafayette
Rooms
Basement Concrete, Finished, Garage Entrance, Walk-Out Access
Interior
Heating Natural Gas
Cooling Attic Fan, Electric
Flooring Carpet, Tile, Vinyl
Fireplaces Number 1
Fireplaces Type Family Room, Gas Starter
Fireplace Y
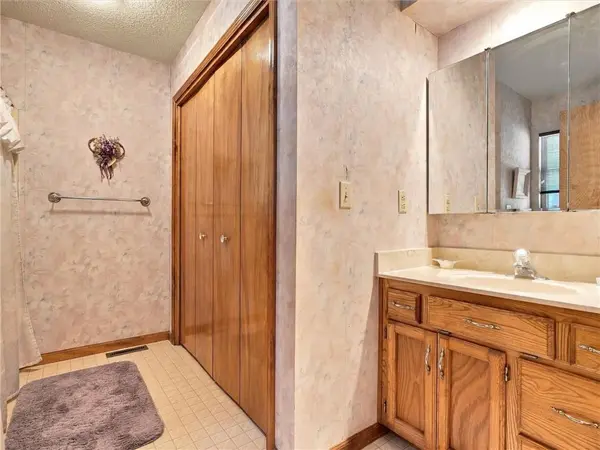
Laundry Bedroom Level, In Bathroom
Exterior
Parking Features true
Garage Spaces 6.0
Roof Type Composition
Building
Lot Description Adjoin Greenspace, Cul-De-Sac, Many Trees
Entry Level Raised Ranch
Sewer Public Sewer
Water City/Public - Verify
Structure Type Stone Veneer,Vinyl Siding
Schools
School District Odessa
Others
Ownership Private
Special Listing Condition Standard

NEARBY SCHOOLS & PROPERTIES