
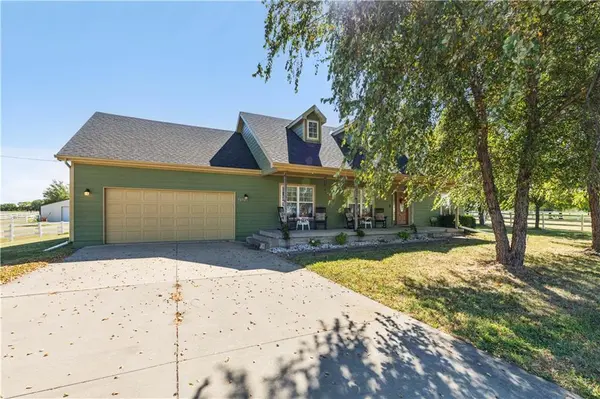



12580 238th ST Linwood, KS 66052
3 Beds
2 Baths
1,652 SqFt
UPDATED:
Key Details
Property Type Single Family Home
Sub Type Single Family Residence
Listing Status Active
Purchase Type For Sale
Square Footage 1,652 sqft
Price per Sqft $332
Subdivision Gilbert Acres
MLS Listing ID 2637452
Style Traditional
Bedrooms 3
Full Baths 2
Year Built 2005
Annual Tax Amount $7,081
Lot Size 3.040 Acres
Acres 3.04
Property Sub-Type Single Family Residence
Source hmls
Property Description
Inside, you'll find 3 bedrooms and 2 bathrooms, with main-level laundry for everyday convenience and a full basement — framed and ready to be finished into the space of your dreams. Two of the bedrooms have been freshly updated with hardwood flooring, adding a stylish, low-maintenance touch. You'll also enjoy peace of mind with a newer roof, along with fresh interior paint.
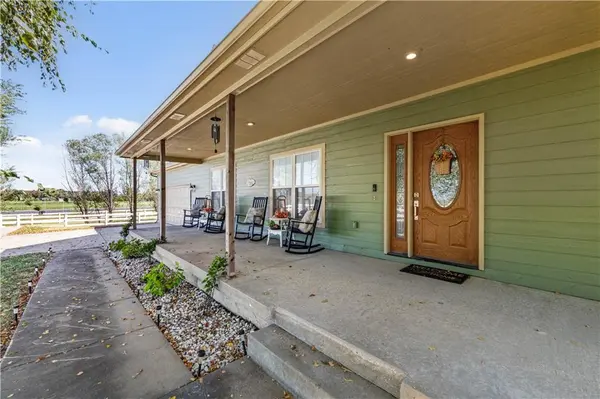
Start your mornings right in the all-seasons sunroom, where you can sip your coffee while soaking in gorgeous sunrise views over the spacious backyard. Then wind down your evenings on the covered front porch, the perfect spot to relax and watch the sunset in comfort, rain or shine.
Recent landscaping enhances the home's natural beauty and curb appeal, while classic white fencing surrounds the property. New fencing has also been added in the immediate backyard, ideal for keeping small pets and children safely close to home, along with new gating that lets you enclose and section off the acreage however suits your needs.
For hobbyists, horse lovers, or anyone needing extra space, the 30x40 outbuilding is a standout feature — perfect as a workshop or for storage, and complete with 2 horse stalls. An automatic water dispenser keeps fresh water available for horses or livestock year-round, no matter the season.
Come check it out — this one truly has it all!
Location
State KS
County Leavenworth
Rooms
Other Rooms Family Room, Main Floor BR, Main Floor Primary Bedroom, Mud Room, Sun Room, Workshop
Basement Full, Radon Mitigation System
Interior
Interior Features Ceiling Fan(s), Pantry, Stained Cabinets, Walk-In Closet(s)
Heating Electric, Heat Pump
Cooling Electric, Heat Pump
Flooring Luxury Vinyl, Wood
Fireplace N
Appliance Dishwasher, Disposal, Dryer, Microwave, Refrigerator, Electric Range, Washer
Laundry Laundry Room, Main Level
Exterior
Exterior Feature Horse Facilities
Parking Features true
Garage Spaces 2.0
Fence Other
Roof Type Composition
Building
Lot Description Acreage, City Limits, Corner Lot, Estate Lot
Entry Level Ranch
Sewer Septic Tank
Water Public
Structure Type Wood Siding
Schools
Elementary Schools Tonganoxie
Middle Schools Tonganoxie
High Schools Tonganoxie
School District Tonganoxie
Others
Ownership Private
Acceptable Financing Cash, Conventional, FHA, USDA Loan
Listing Terms Cash, Conventional, FHA, USDA Loan

NEARBY SCHOOLS & PROPERTIES